
400 Loganberry CourtEl Dorado Hills, CA 95762
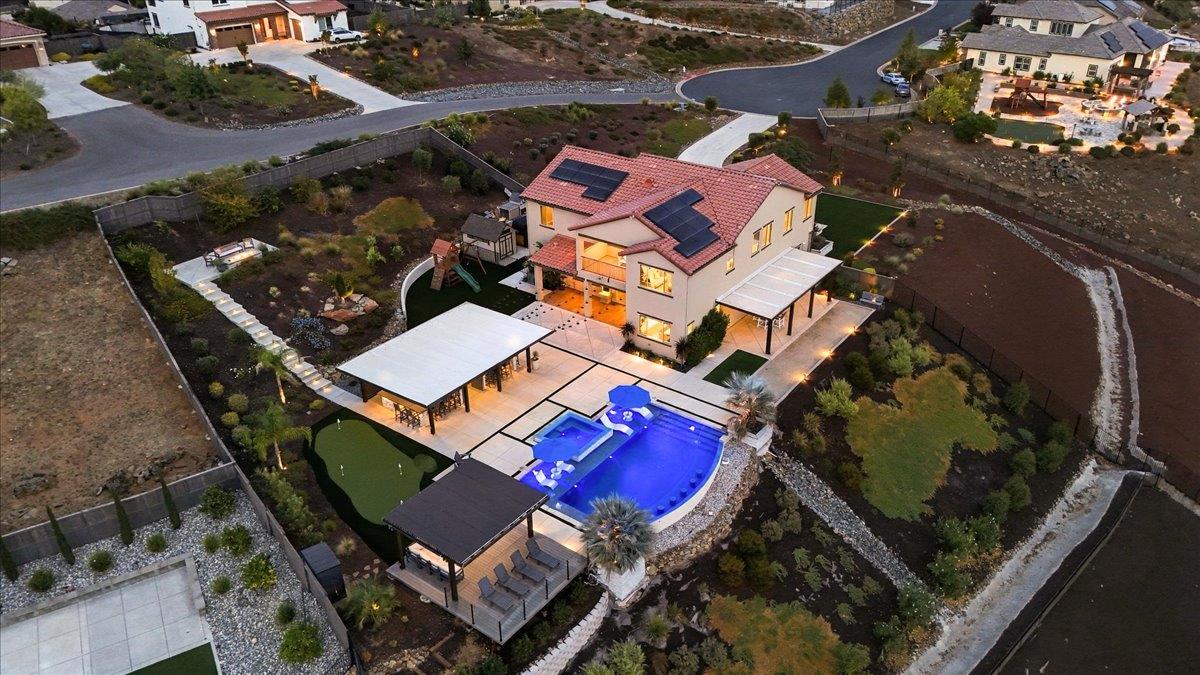
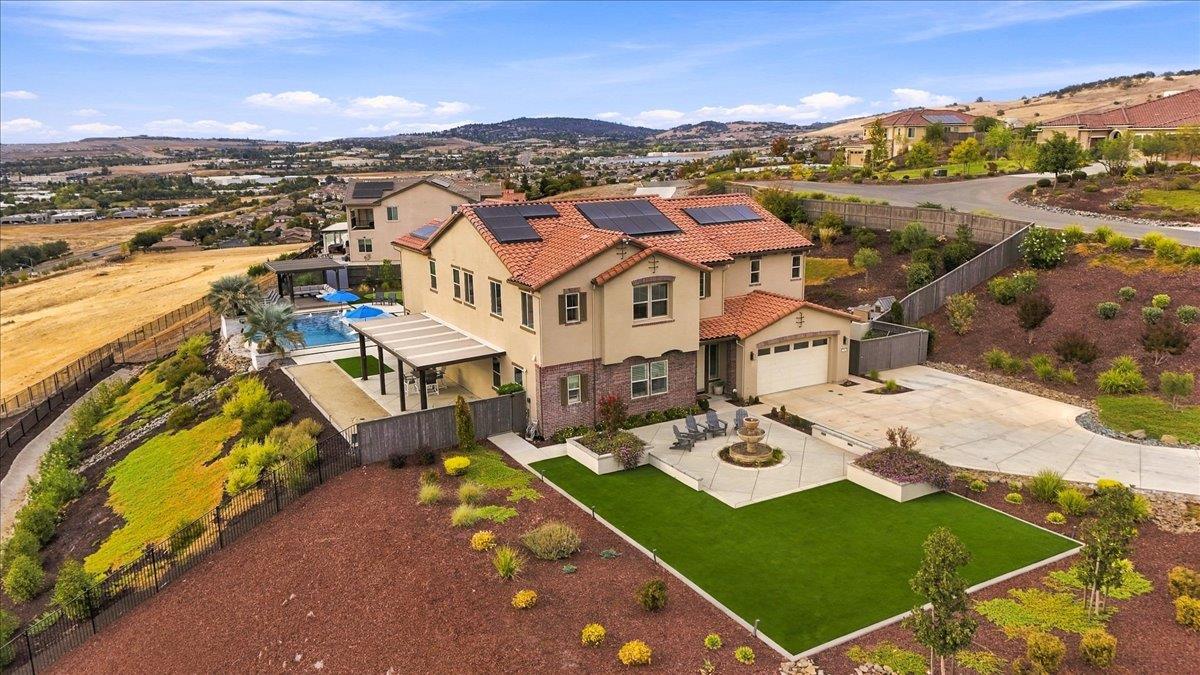
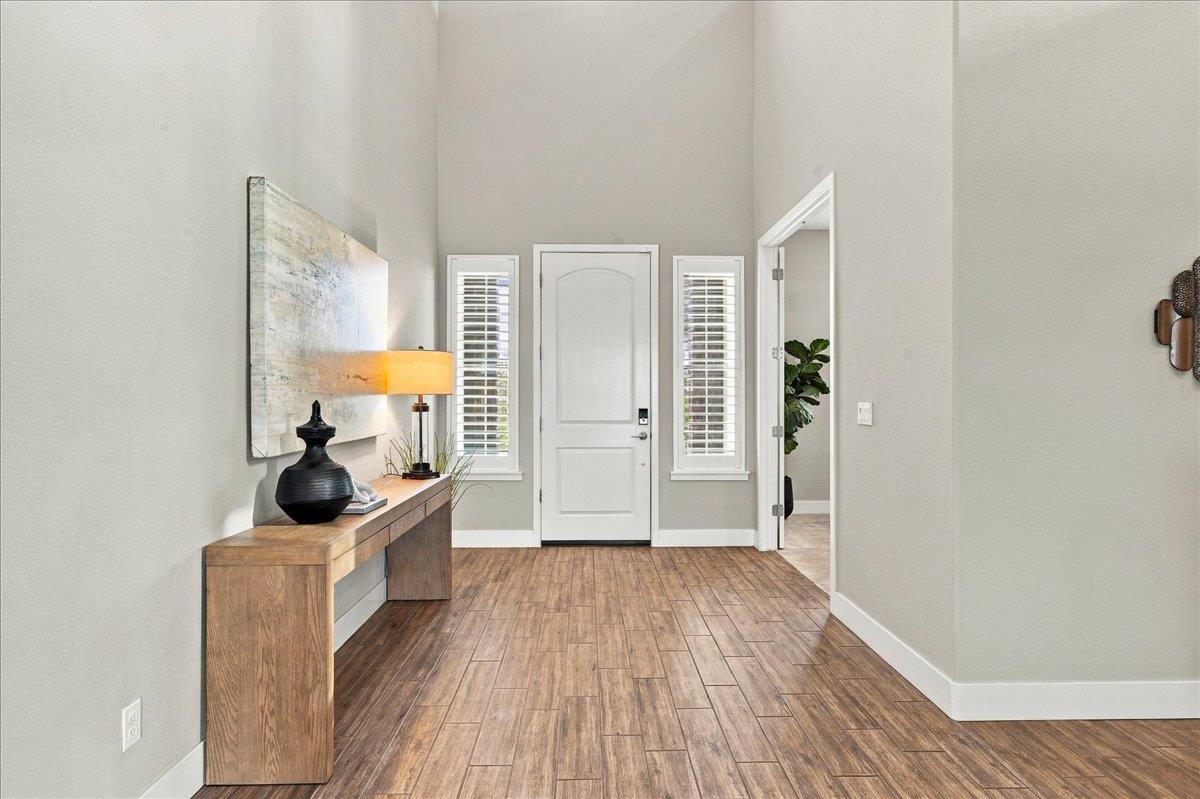
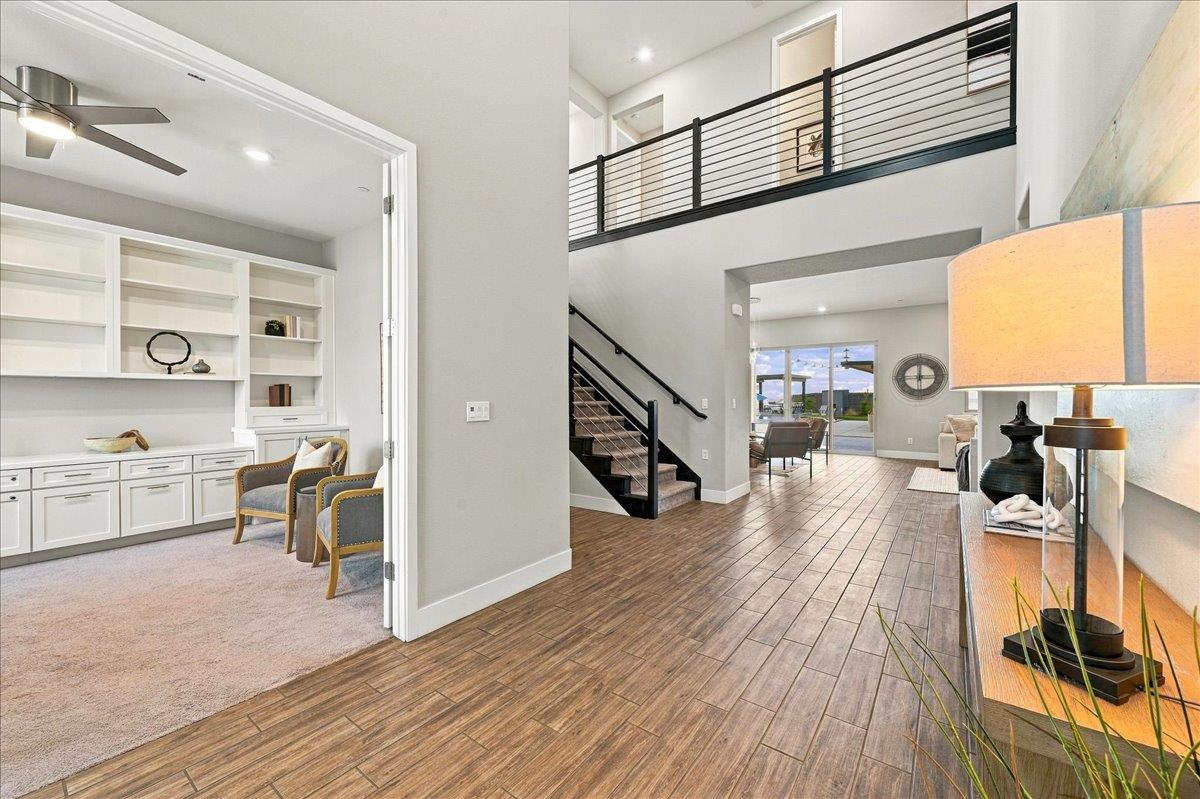
Luxury, privacy, and resort-style living come together in this extraordinary Blackstone property! Tucked away at the end of a quiet cul-de-sac on one of the largest and most private lots in the community, this stunning 1.39 acre parcel offers an incredible opportunity to enjoy the ultimate California lifestyle! The custom outdoor improvements makes this property extra special, every detail has been thoughtfully designed to create your own private retreat. Step outside to a spectacular backyard featuring a beautiful saltwater pool, oversized champagne spa, and breathtaking views. Entertaining is effortless with a covered outdoor kitchen and lounge featuring a gourmet BBQ, gas pizza oven, dual refrigerators, gas fireplace, and bar seating. Whether hosting family gatherings, enjoying an evening with friends, or simply relaxing at home, there is something for everyone! Enjoy your personal viewing deck with glass railings, shaded cabana, bocce ball court, putting green with chipping area, decorative fountains, and beautifully designed landscaping. As the sun sets, retreat to your private stargazing terrace with a gas fire pit and panoramic views! Inside, the attention to detail continues with beautiful wood-look tile flooring extending through the main living areas, creating a seamless connection between indoor and outdoor living. This home has home offers 4 bedrooms plus an office. Custom built-in cabinetry adds both beauty and functionality throughout the home. Owned solar, two Tesla Powerwall batteries, a whole-house fan, and EV charging station provide modern convenience and energy efficiency. Offering exceptional privacy, incredible entertaining spaces, and all the amenities of your own private resort, this is more than a home, it's a lifestyle! Experience one of Blackstone's most remarkable properties!
| 11 hours ago | Listing updated with changes from the MLS | |
| 2 days ago | Listing first seen on site |

All measurements and all calculations of the area are approximate. Information provided by Seller/Other sources, not verified by Broker. All interested persons should independently verify the accuracy of information. Provided properties may or may not be listed by the office/agent presenting the information. Data maintained by MetroList® may not reflect all real estate activity in the market. All real estate content on this site is subject to the Federal Fair Housing Act of 1968, as amended, which makes it illegal to advertise any preference, limitation or discrimination because of race, color, religion, sex, handicap, family status or national origin or an intention to make any such preference, limitation or discrimination. Terms of Use
Last checked 2026-10-23 01:21 AM PDT